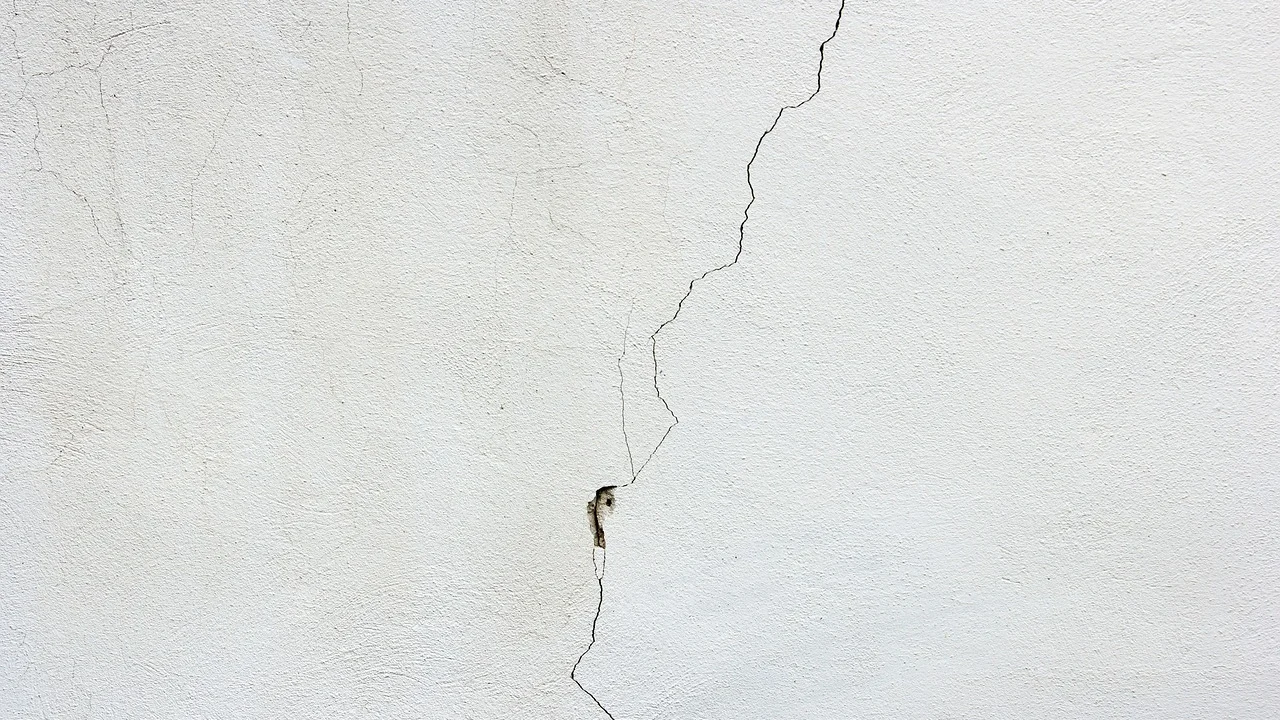
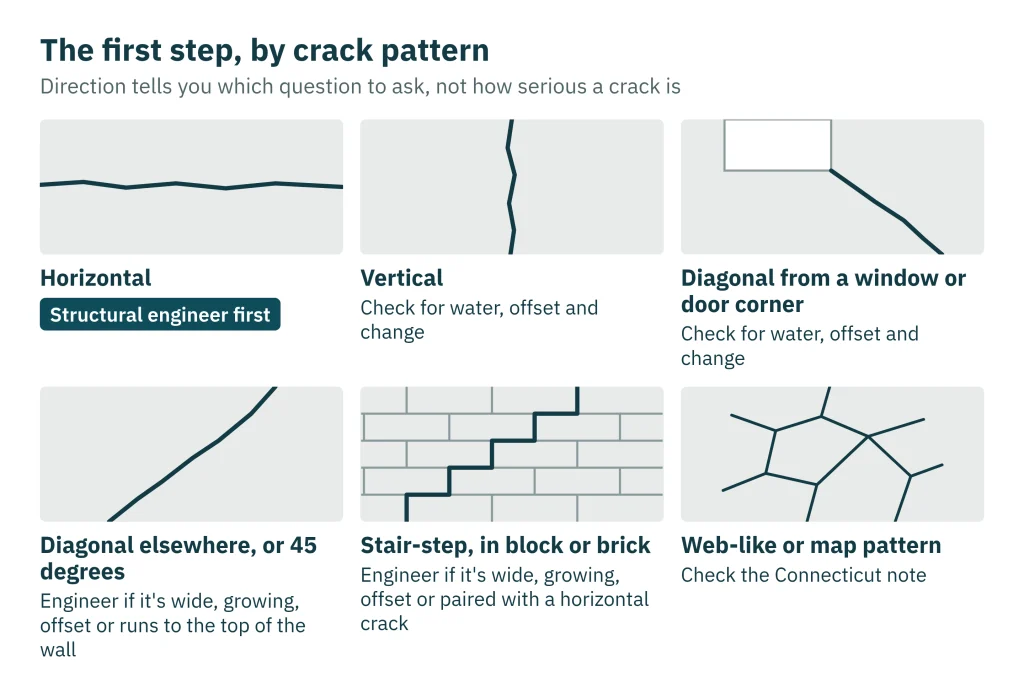
A crack’s direction tells you which question to ask, not how serious the crack is. A horizontal crack, or any wall that leans, bows or has shifted, goes to a structural engineer first, before any patch, sealant or repair quote. Vertical, diagonal and stair-step cracks are often called harmless, but no code, government agency or extension service we read gives a meaning for each direction, a safe width or a safe rate of movement. More on this in our guides to cracks and walls.
That isn’t a reason to panic. University of Minnesota Extension says concrete and block foundations usually develop some cracks. The Texas Section of the American Society of Civil Engineers says most cracks don’t compromise structural integrity, and that signs such as cracked foundation elements don’t by themselves prove a foundation is performing badly. Those guidelines cover mainly Texas slabs and pier-and-beam houses, and “most cracks” doesn’t mean yours, but the point carries over: an engineer weighs a crack alongside everything else about the house.
This page sets out what each pattern is usually said to mean, who says it, and what you can check yourself in an afternoon. Lowest Floor sells and installs nothing and refers no one.
What each direction may mean
Sales pages give one confident meaning for each direction. This table separates trade opinion from what we could trace to a source.
| Pattern | What installers and inspectors usually say | What we could source | First step |
|---|---|---|---|
| Horizontal | Soil or water pressure is pushing the wall in | North Dakota State University (NDSU) Extension lists horizontal cracking as a sign of a buckled wall. A home-builder warranty presentation lists it as a sign of a possibly structural crack, especially with bowing or leaning | Structural engineer first |
| Vertical | Shrinkage as the concrete cured; the least worrying kind | The sources disagree. The concrete industry gives shrinkage cracks no direction, but says cracks can start at vertical form lines; NDSU links vertical cracks to settled walls and footings | Check for water, offset and change |
| Diagonal from a window or door corner | Shrinkage at a weak spot | The National Ready Mixed Concrete Association calls these re-entrant corner cracks in poured walls and puts them down to shrinkage | Check for water, offset and change |
| Diagonal elsewhere, or 45 degrees | One part of the house moved more than another | No code or agency source. This Old House gives a structural engineer’s guidelines: possible inward bowing at the top of the wall, or uneven footings | Engineer if it’s wide, growing, offset or runs to the top of the wall |
| Stair-step, in block or brick | Movement along the mortar joints | No code, agency or extension source says what one means. Inspectors and home guides disagree on how serious it is | Engineer if it’s wide, growing, offset or paired with a horizontal crack |
| Web-like or map pattern | Surface crazing | The concrete industry lists crazing from poor curing. In part of Connecticut, a 2024 copy of the state housing department’s page listed web-like cracks among the most concerning signs of failing concrete | Check the Connecticut note below |
| Straight line along a pour | A cold joint or pour line, not a true crack | The concrete industry says pour lines are often taken for cracks, and can act like cracks in extreme cases | If it’s horizontal, let the engineer decide |
Several patterns on one wall deserve more attention than any one of them alone. An engineer and home inspector, writing in the American Society of Home Inspectors’ magazine in 2007, said a combination of cracks needs a professional review. Put a combination in the “call an engineer” pile.
Horizontal cracks: engineer first
Treat this one differently from the rest. FEMA's urban flooding guide for homeowners (November 2024, revised May 2025, written after the 2023 Cook County floods) says cracks “could indicate existing damage due to lateral earth pressure on the outside of the wall,” and that some older homes have unreinforced basement walls that can buckle or collapse. It says fixes usually need the advice of an architect, engineer or experienced contractor. FEMA names no direction.
NDSU’s repair sheet for flooded basements does. It lists horizontal cracking and sections out of vertical alignment as signs of buckling, and says any noticeably buckled wall will eventually collapse. The sheet is undated and written for after a flood, but we’d apply the caution to any horizontal crack.
The model building code explains why soil matters. Section R404.1.7 of the 2024 International Residential Code says backfill can’t go against a foundation wall until the wall has enough strength and is anchored to the floor above, or is braced (bracing isn’t required for walls with less than 4 feet of unbalanced backfill). Our reading: the code treats the soil as a load, and the floor above as part of what holds the wall against it. The IRC is a model code, so check your local adoption.
Don’t brace the wall, inject the crack or paint over it yourself. Take photos and book an engineer. Our full page on horizontal cracks in basement walls goes through the visit, and what to do first about a bowing wall covers walls that have already moved.
Two points make it urgent. After a flood, FEMA says to look for cracks in walls and concrete floors, not to enter a building that appears structurally damaged, and to ask your local building department for a safety inspection. And if anyone lives or sleeps in the basement, FEMA warns that an exterior wall that collapses under water pressure can fill a basement in under a minute, so be ready to get out in heavy rain.
One caution in the other direction: in poured concrete, a straight line in the wall may be a pour line where one load of concrete met the next. The concrete industry says these are often mistaken for cracks. That’s a question for the engineer, not a reason to skip the call.
Vertical cracks
Installers mostly call these shrinkage cracks and say they’re the least worrying kind. There’s something behind that. The ready-mix association, a trade group for concrete producers, says some cracking is normal in poured basement walls: concrete shrinks as it dries, and when that movement is held back, it cracks. It adds that cracks can start at the vertical lines between form panels, and at places where the footing holds the wall back.
But the same sheet says these cracks can grow if a wall isn’t properly designed, under continued pressure from soil, water and temperature. And NDSU attributes vertical cracks to something else: settled walls and footings, in small areas or throughout the structure, with repairs that are difficult without special equipment. So a vertical crack may be shrinkage or may be settlement, and its direction won’t tell you which.
A few clues help you describe it. In the 2007 ASHI Reporter article, engineer and inspector Tom Feiza wrote that vertical cracks are an issue when they’re wide, tapered from top to bottom, or found with other cracks, and that sideways movement at the crack always indicates a problem. He described settlement cracks, where the footing moves down or tips, as open at the top and tighter at the bottom. That’s one experienced writer, not a standard. University of Minnesota Extension adds that walls often crack where they meet something rigid, such as a fireplace.
A vertical crack can leak whatever caused it. “Water can leak through cracks,” building scientist Joseph Lstiburek writes, but “only if water gets to the crack.” If yours is damp after rain, see where a leaking basement wall lets water in.
Diagonal and 45-degree cracks
Start with where it begins. In poured concrete, a crack running at an angle from the corner of a basement window or other opening is what the ready-mix association calls a re-entrant corner crack, and it attributes these to shrinkage.
A diagonal crack in the open wall is harder to read. Installers say one part of the foundation has moved more than another. This Old House gives a structural engineer’s guidelines: diagonal cracks with no horizontal crack may mean the top of the wall is bowing inward because it isn’t properly connected to the framing, or that footings are settling unevenly.
Minnesota Extension makes a similar point without mentioning direction: foundation cracks can be severe if floor joists aren’t properly connected to the wall, which lets the wall move. So look up. Check where the top of the wall meets the wood sill and joists, and photograph any gap. A diagonal crack running to the top of a wall that leans in belongs with the horizontal cracks above.
Stair-step cracks in block walls
These follow the mortar joints in block or brick. Installers treat them as a sign of movement, and no code, government or extension source we read says what one means. The others disagree. Feiza wrote that they’re often caused by minor footing movement, shrinkage or wall movement, and aren’t a major concern by themselves, but that wide ones, and all combinations of cracks, are. The engineer’s guidelines at This Old House put them with diagonal cracks, as a possible sign of inward bowing or uneven footings, and call for a structural engineer.
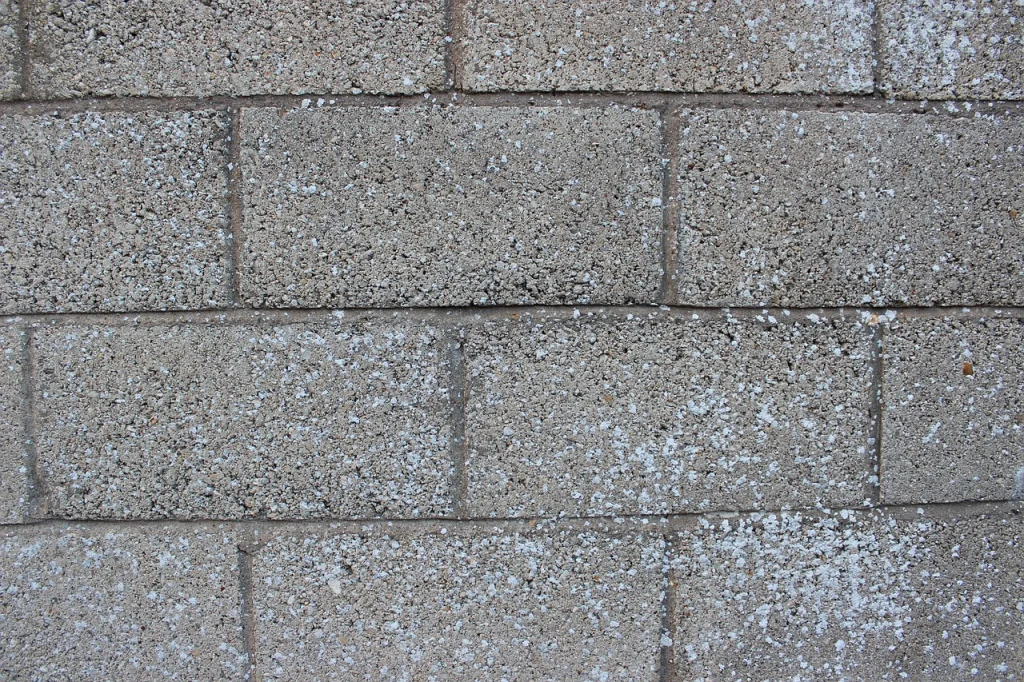
A state rule shows the same caution. New Jersey's new-home warranty standards say vertical or diagonal cracks that don’t affect the structural ability of a masonry bearing wall are “not unusual,” while requiring suitable repair or replacement where the wall’s structural integrity is affected. The rule doesn’t read a verdict from the shape. Someone still has to judge the wall.
Web-like cracks and the Connecticut exception
Fine, shallow surface cracking can be crazing, which the ready-mix association links to poor curing and protection during very hot or cold weather.
Part of northeastern Connecticut is different. The Connecticut Department of Housing says upwards of 35,000 homes around Stafford Springs may have concrete containing pyrrhotite, a mineral that can slowly break concrete down when exposed to oxygen and water. A copy of the department’s page dated 5 January 2024 added that the concrete came from one company between 1983 and 2015, and that pyrrhotite alone doesn’t necessarily cause damage. It said horizontal cracks or cracks that splinter out like a web are the most concerning, that a rust-colored residue or white powder may appear, and that the cracking can take from more than 10 to over 30 years to show. It said only a core test can definitively confirm pyrrhotite, the damage is irreversible, and the repair is a new foundation. The current page, read 4 November 2026, keeps the 35,000 figure, the core test and the 1983 to 2015 build years for testing aid, but we couldn’t find the crack description on it. If your house is in that area and from those years, start with the department, and check its page for the rules and any aid.
Crack width: the numbers and what they measure
You’ll see 1/8 inch and 1/4 inch quoted as the line between fine and serious, including in the This Old House article above, which is one engineer’s and its editors’ rule of thumb. No code, agency or published standard we could open sets either as a safe limit for a basement wall in an existing home. The numbers we could trace are mostly about something else: who has to repair what.
| Source | Number | What it actually is |
|---|---|---|
| New Jersey warranty standards, poured walls (Cornell’s copy, read 4 November 2026) | 1/8 inch or wider is “excessive” | A new-home warranty standard. The builder’s fix for a non-structural crack is surface patching near the end of the first year |
| New Jersey warranty standards, horizontal cracks in masonry joints | 1/8 inch or more is a deficiency; over 3/16 inch the builder must find the cause | The same warranty rule, for new homes |
| Ready-mix association, 2014 | Over 1/8 inch, or leaking, or with measurable vertical offset | What it says a typical builder warranty will repair |
| NAHB performance guidelines, as listed in a 2018 NAHB presentation | Over 1/4 inch, concrete basement wall | An industry workmanship guideline. We read the slide, not the book. The same presentation says no absolute universal standard exists for evaluating cracks |
| HUD NSPIRE standard, version 3.0, 11 August 2023 | 1/4 inch or wider and 12 inches or longer | An inspection trigger for HUD-assisted housing, rated moderate, with 30 days to correct it. It doesn’t say a smaller crack is fine |
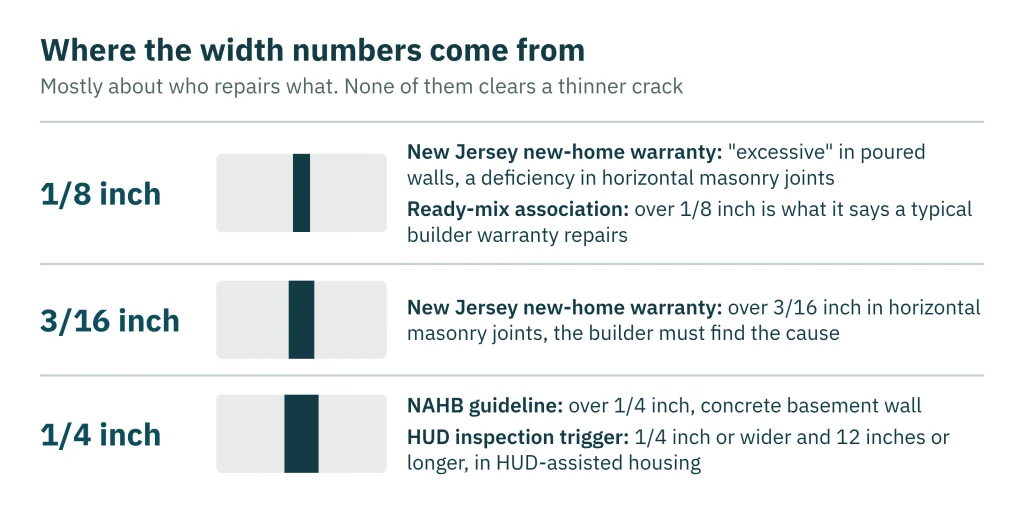
Nothing here clears a thin crack: none of these sources says a narrow horizontal crack can wait. Width is worth measuring because it gives you a baseline, not a verdict. Some articles also give a figure for how far a wall can move. We found none in a code or engineering standard we could open, so we don’t repeat any.
What to check yourself
You need a tape, a phone and a pencil. This won’t tell you whether the wall is sound, but it gives you, and anyone you hire, facts instead of impressions.
- Name the wall. Poured concrete, block or stone? Roughly how old? FEMA singles out older unreinforced walls.
- Photograph and measure. Note direction, length, where it starts and ends, and the width at its widest, with a tape in the photo. HUD’s inspectors measure length and width too.
- Look for offset. Run a finger across it. Does one side stick out past the other? The ready-mix association and the NAHB presentation both separate cracks with vertical offset from plain ones.
- Check the wall is straight. Hold a long straightedge or a taut string against the wall, or drop a weighted string from the top. Feiza’s article describes the same idea with a long level or a plumb bob. If it bows or leans, that goes to the engineer. We give no pass mark: no code or standard we read gives one.
- Check for water. Look for stains, damp patches, or white or crusty deposits along the crack, especially after rain. EPA lists water stains, damp materials and efflorescence among signs of seepage (its guide is written for larger buildings).
- Go outside. Find the same spot on the outside wall. Is there a downspout emptying there? Does the ground slope toward the house? Are there cracks showing above ground? EPA’s foundation checklist also starts with the landscape.
- Look upstairs. Doors that stick, sloping floors or new drywall cracks above the wall are worth noting; HUD’s inspectors look for the same things. Texas ASCE cautions that such signs don’t necessarily mean a structural problem, and that age and past repairs matter.
- Mark it and date it. Make a pencil tick at each end of the crack, write the date beside it, and take the same photo at least twice a year and after heavy rain. EPA’s guide says to look for changes in existing cracks and for new ones, twice a year and after heavy rain or fast snowmelt. The ticks are our suggestion; no source sets a method. The NAHB presentation notes engineers use measurements and photographs to monitor movement, so a dated record is worth keeping.
What your answers point to
Call a structural engineer first if:
- The crack is horizontal, or runs along a block joint partway around the wall.
- The wall leans, bows or has shifted, or either side of the crack sits out of line.
- The crack is getting wider or longer. The ready-mix association says to seek professional advice on active cracks that widen over time.
- Several kinds of crack appear on one wall, or doors and floors upstairs have changed too.
- A patched crack has opened again. That’s our reasoning, not a sourced rule: a patch can’t stop whatever moved the wall.
If it leaks but the wall looks straight and the crack isn’t changing, treat it first as a water problem. Go to the order of work below, then to how to find the source of a basement leak.
If the wall is straight and the crack is thin, dry and unchanged over several seasons, keep your record and keep checking. That isn’t a clean bill of health, and we can’t give you one. If you’re buying or selling, or it still bothers you, have it looked at. Our page on when foundation cracks are worth worrying about looks at the whole house, beyond the basement wall.
Who to ask
A home inspector can flag a crack, and a repair company can quote on one. For an opinion on what it means, ask a licensed engineer who won’t do the repair. A firm that sells repairs isn’t an independent inspection, though that doesn’t make it dishonest. The Texas ASCE guidelines say it’s essential for evaluating engineers to avoid conflicts of interest. NCEES lists the state licensing boards, so you can find who regulates engineers in your state.
Ask for a written answer to three questions: is this wall moving, what’s the likely cause, and does it need repair or just watching? Show your dated photos. Our sister site CostPlain breaks down what foundation repair costs.
Sealing cracks: what comes first
Can you simply seal it? The sources point to doing other things first.
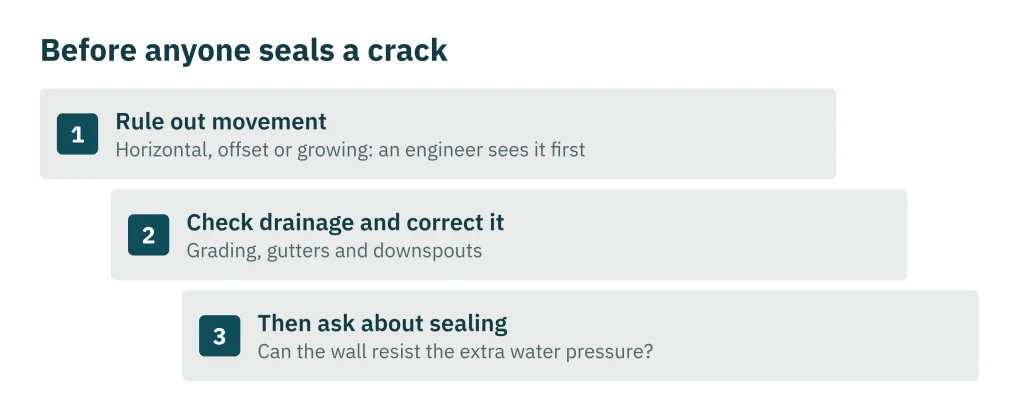
- Rule out movement. Don’t fill a horizontal, offset or growing crack before an engineer sees it. A patch also hides the evidence, and that’s our own reasoning.
- Fix drainage first. The ready-mix association says to check drainage around the structure, and correct it if needed, before repairing a leaking crack. Minnesota Extension says drainage usually takes care of water at cracks, though repair may be necessary. Its order is to deal with moisture sources inside, stop ventilating with humid summer air, correct grading, gutters and downspouts, and only then consider a drainage system. The model code asks for 6 inches of fall in the first 10 feet, or drains or swales where the lot doesn’t allow it (check your local adoption); our foundation slope calculator compares your yard with that and with other published figures.
- Remember the wall takes the load. FEMA says sealing cracks is usually work for specialty contractors, who can also verify that the wall can resist any extra water pressure that develops outside it. Ask anyone offering to seal a crack about that.
- Be wary of a coating alone. Minnesota Extension calls interior membranes and coatings temporary: the water is still there, and may find another way in.
- Leave the method to whoever takes responsibility. The ready-mix association lists epoxy injection, dry-packing, and routing and sealing as repair methods. We found no primary source that matches a method to a type of basement-wall crack, so we don’t either. Our guide to foundation crack repair explains what each is meant to do.
Sealing doesn’t settle radon. EPA’s citizen's guide lists cracks in walls as one way radon gets in, and its radon reduction guide says sealing helps other methods work but that it doesn’t recommend sealing alone, partly because normal settling opens new routes. EPA recommends testing, and fixing a home at 4 pCi/L or more.
What we could not read
HUD’s Rehab Guide on foundations and its Residential Rehabilitation Inspection Guide wouldn’t open as text, the U.S. Army Corps of Engineers’ concrete repair manual refused our requests, and the American Concrete Institute’s crack guide (ACI 224.1R) and the NAHB guidelines book are paid. Any of them may say more about crack patterns than the sources here. New Jersey’s rule was read in Cornell’s Legal Information Institute copy, not the state’s own. If you know a primary source that says more, tell us on the contact page.
General information, not engineering, legal, insurance or medical advice. A licensed engineer who has seen your wall decides what it needs.
Sources checked on 4 November 2026.
Sources
- University of Minnesota Extension: Moisture in basements, causes and solutions
- FEMA: Urban Flooding, Guidance for Homeowners and Renters (November 2024, revised May 2025)
- ASCE Texas Section: Guidelines for the Evaluation and Repair of Residential Foundations, Version 3 (April 2022)
- NDSU Extension text on North Dakota's emergency services site: Cleaning and repairing flooded basements (undated)
- 2024 International Residential Code, chapter 4 (R401.3, R404.1.7), read online
- New Jersey Administrative Code 5:25-3.5, new-home warranty performance standards (Cornell LII copy)
- HUD: NSPIRE Standards, Foundation, version 3.0 (11 August 2023)
- EPA: Moisture Control Guidance for Building Design, Construction and Maintenance, foundation maintenance
- EPA: A Citizen's Guide to Radon
- EPA: Consumer's Guide to Radon Reduction
- Connecticut Department of Housing: Crumbling Foundations (current page, read 4 November 2026)
- Connecticut Department of Housing: Crumbling Foundations (copy of the state page dated 5 January 2024)
- National Ready Mixed Concrete Association: CIP 7, Cracks in Residential Basement Walls (2014, trade association)
- NAHB Construction Liability and Risk Management Committee: Misconceptions About the Common Crack (8 January 2018, trade association)
- Joseph Lstiburek, Building Science Corporation: BSI-110, Keeping the Water Out of Basements (15 March 2019)
- Tom Feiza, ASHI Reporter: Basement Cracks and Leaks (1 March 2007)
- This Old House: What to know about foundation wall cracks (updated 14 April 2026)
- NCEES: Member licensing board directory